


We design and build the place, too.
Consultation, design, development and construction guidance for productive, therapeutic and educational landscapes. Programs and places belong together: a garden built around how it will actually be used is a garden that keeps going after we leave.
From walking the site to the first harvest.
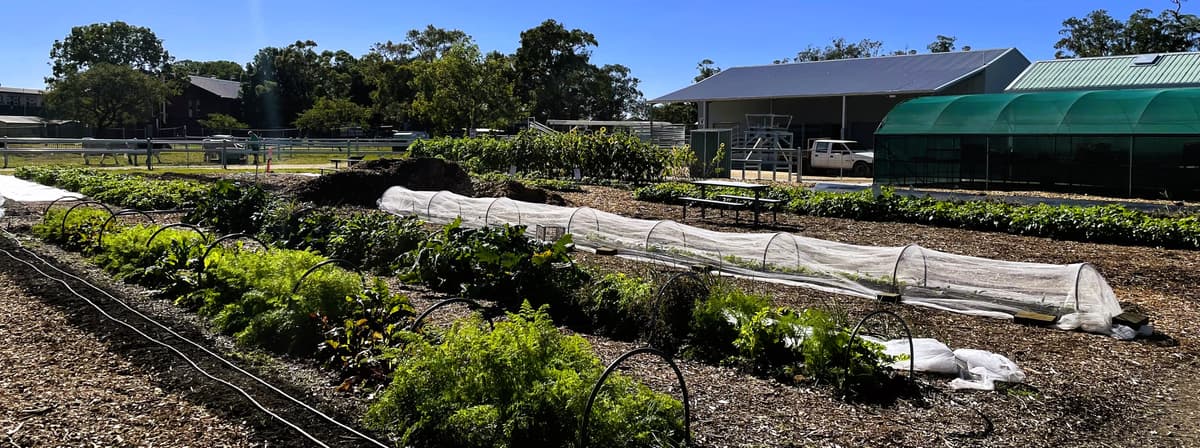
Two seasons at Tweed River High School: a tired site, a plan, the build, and a productive educational farm.
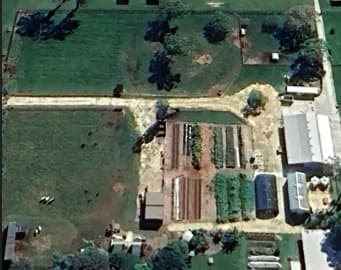
Consultation
We walk the site with you, read the ground, the light and the water, and work out what the place is really being asked to do.
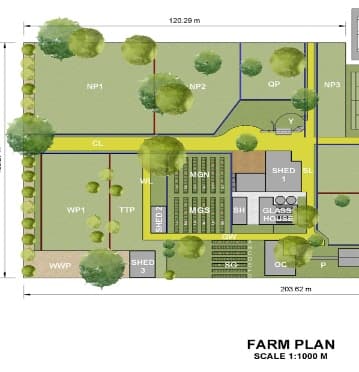
Design
A drawn plan built around the people who will use it: cohorts, access, staffing, seasons and the curriculum it has to serve.
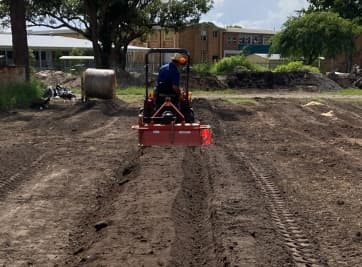
Development
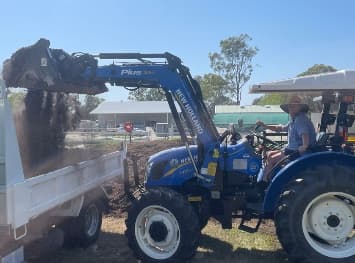
Staging, soil, beds, water, structures and planting, sequenced so the place can be used while it is still being built.
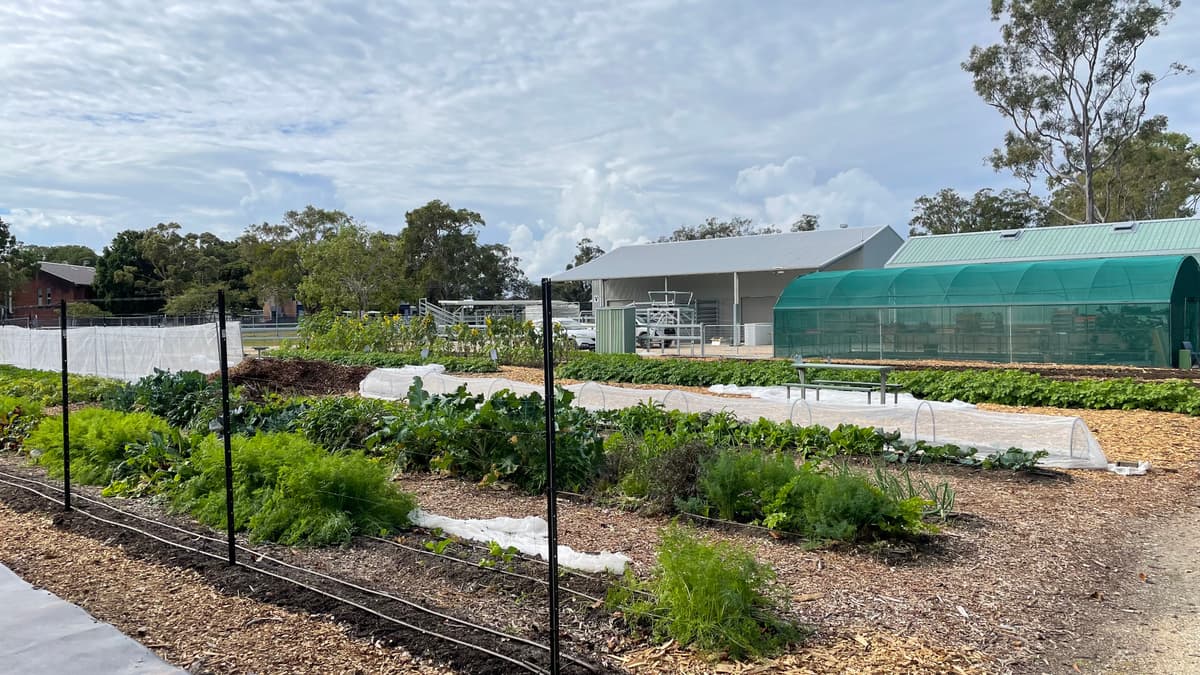
Construction guidance
On the tools alongside your staff, students or volunteers, until the farm is running and the first rows are in production.
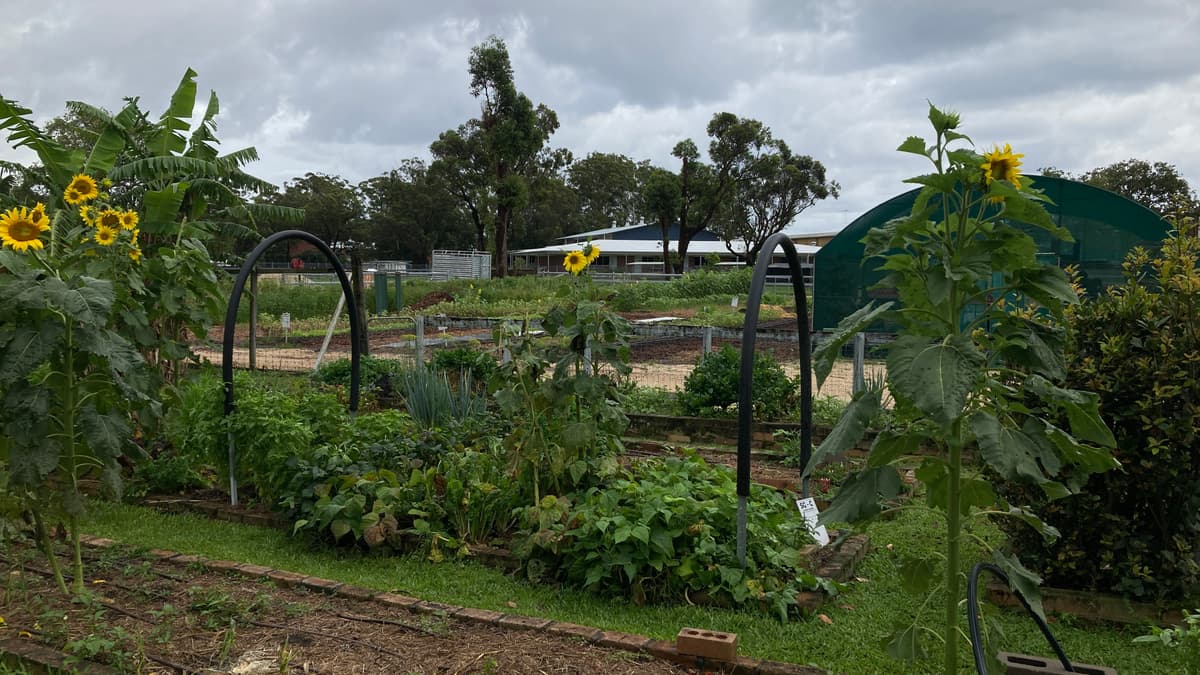
Made for how it will be used.
School farms and market-garden rows
Kitchen gardens and food-to-canteen beds
Therapeutic courtyards and sensory gardens
Outdoor learning environments and shade structures
Accessible and raised-bed growing spaces
Composting, propagation and tool areas
We work with what you have. No existing garden is required.
Places we have built or transformed.
The programs and the places grew together. Each of these was designed, built and then run.
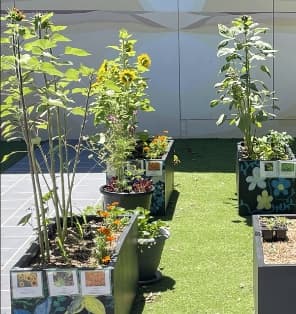
A colourful yard
A synthetic-lawn inpatient courtyard, turned into a colourful planter-box garden designed and built to be safe, relaxing, interactive and practical for young people and staff to use daily, as well as to run the weekly therapeutic program that maintains the space.
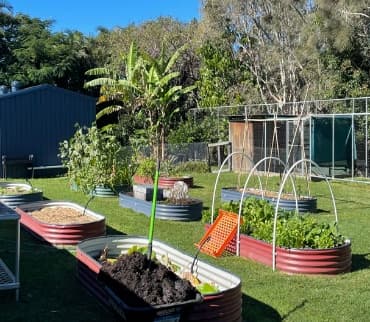
School for Specific Purposes garden
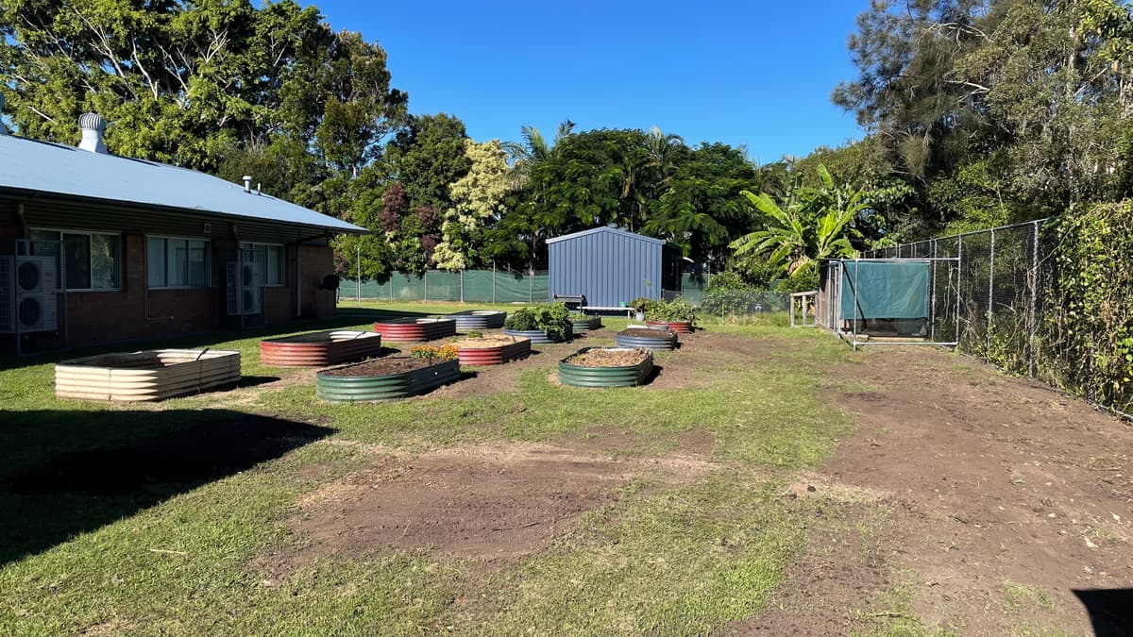
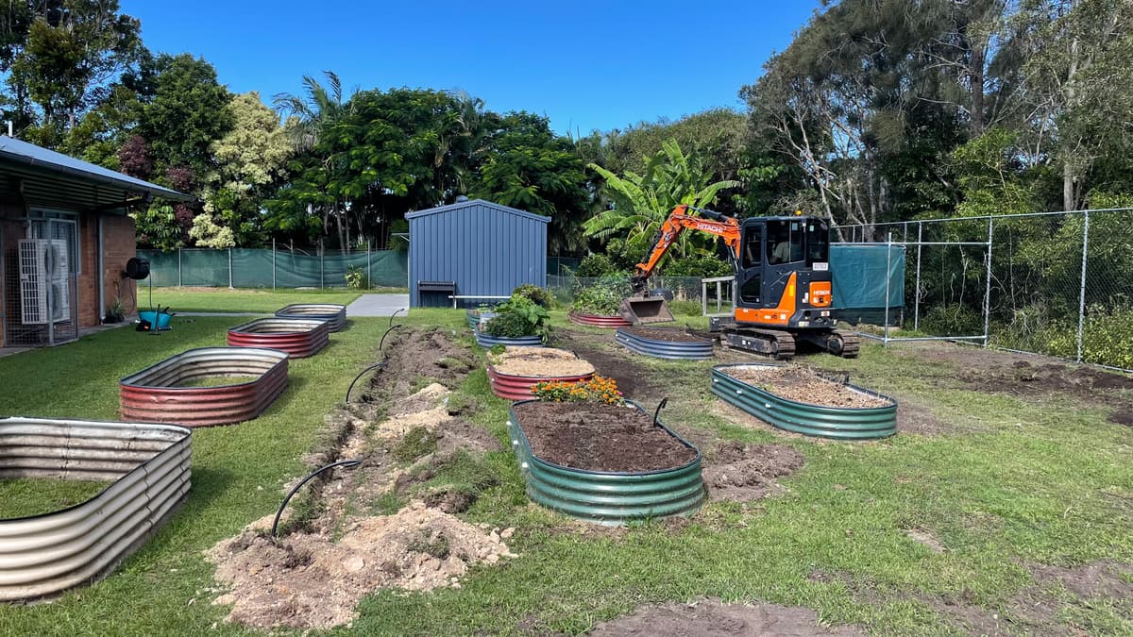
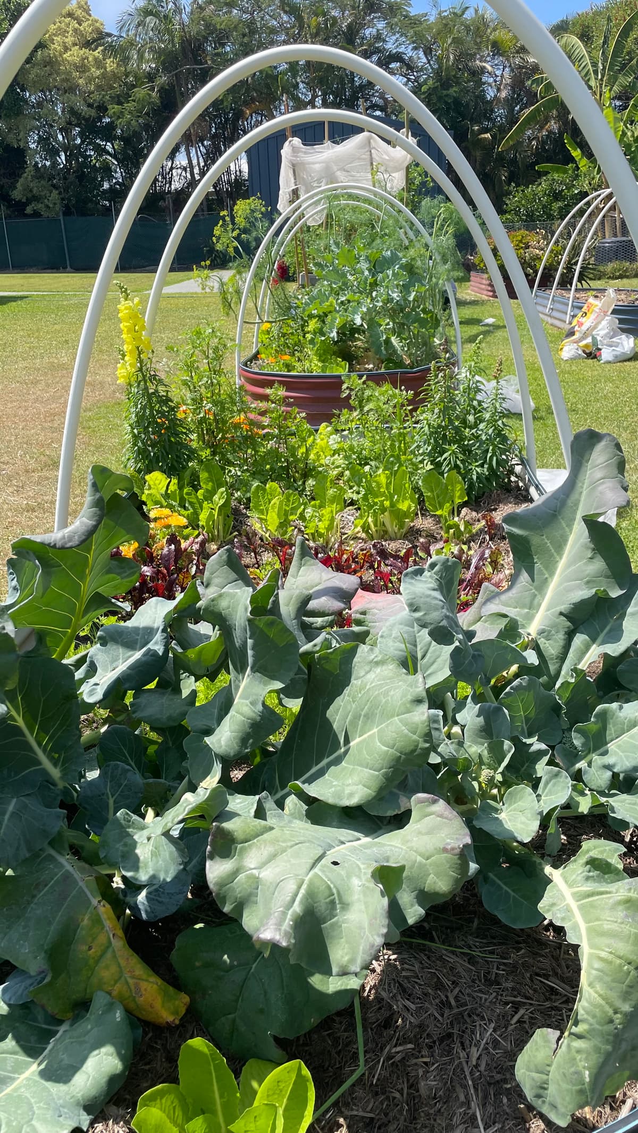
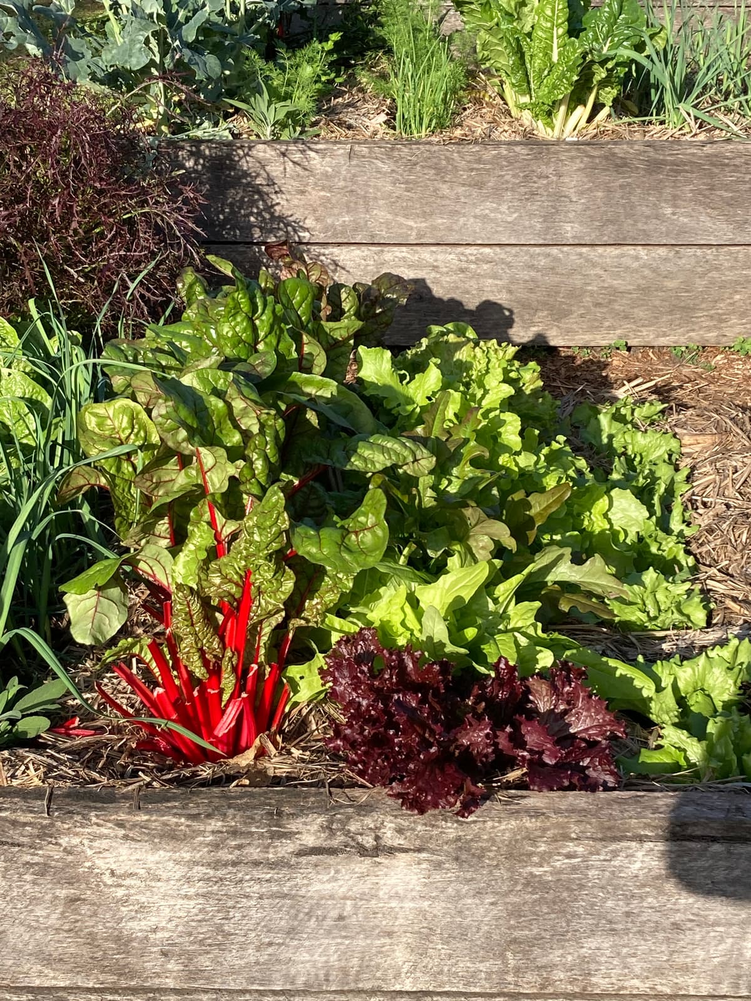
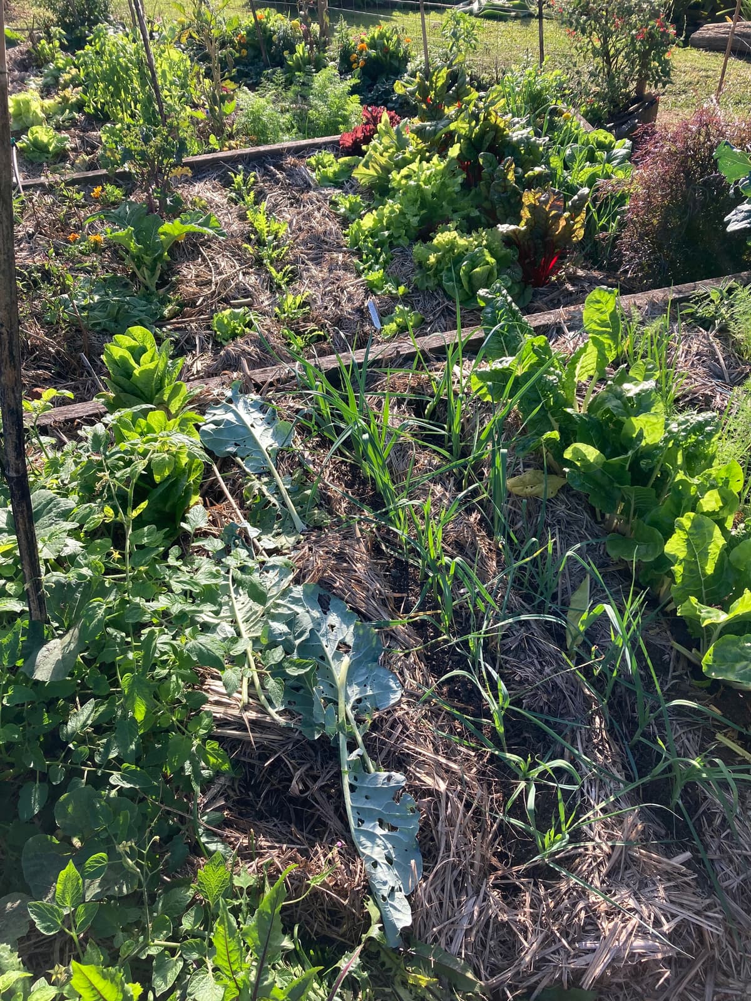
A school garden redesigned and renovated to facilitate a weekly work-experience and mentoring program. The eleven highly productive raised gardens are planted with seasonal vegetables cooked in the school café as part of the hospitality course, as well as taken home by students and staff.
School farm
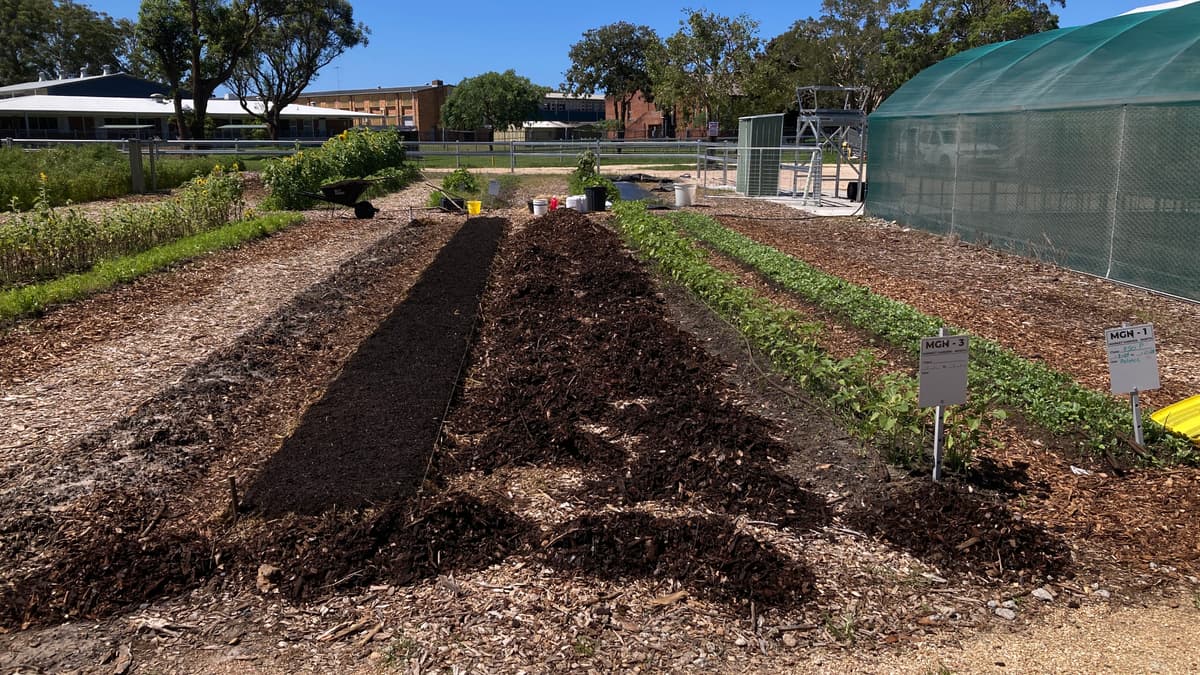
The farm was designed and built to maximise teaching and productivity; resourced and managed at full potential it can run a commercial enterprise. With extensive market gardens, orchards and animal husbandry facilities it supports curriculum-linked activities from primary industries, horticulture and science through to the arts, as well as wellbeing programs. It is run by a full-time, dedicated and awesomely trained farmer extraordinaire.
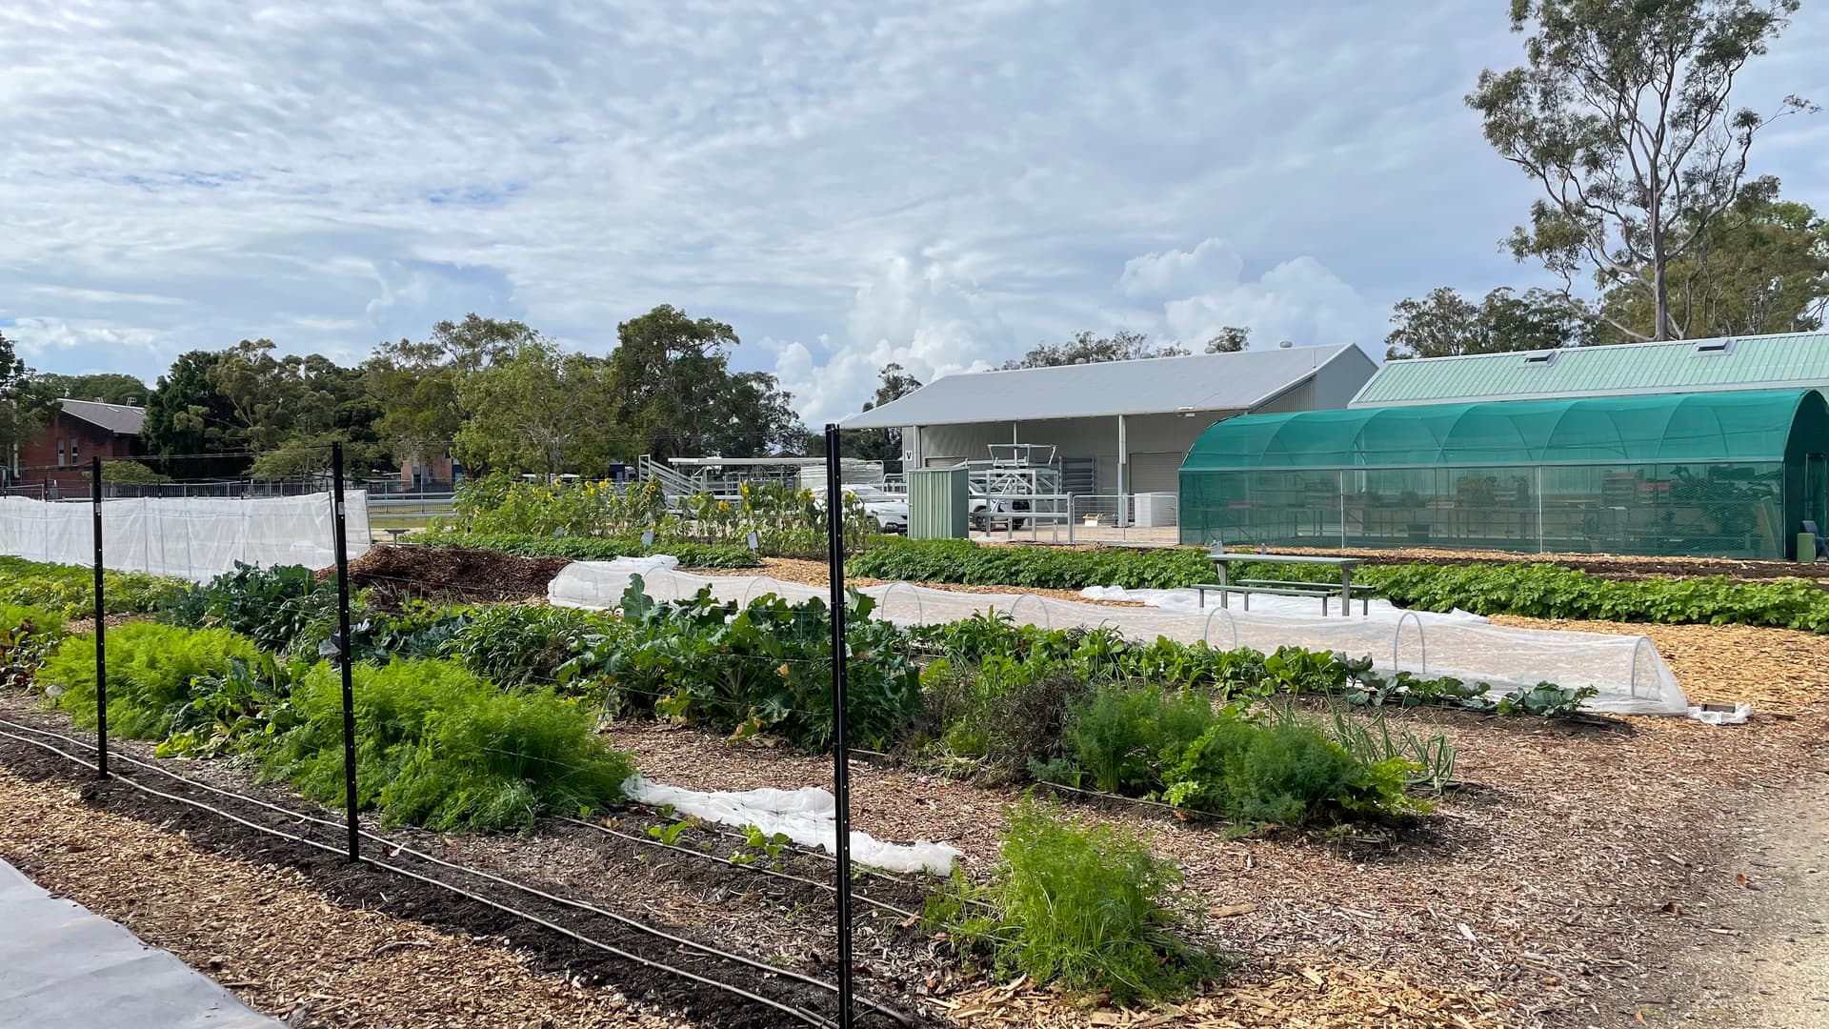
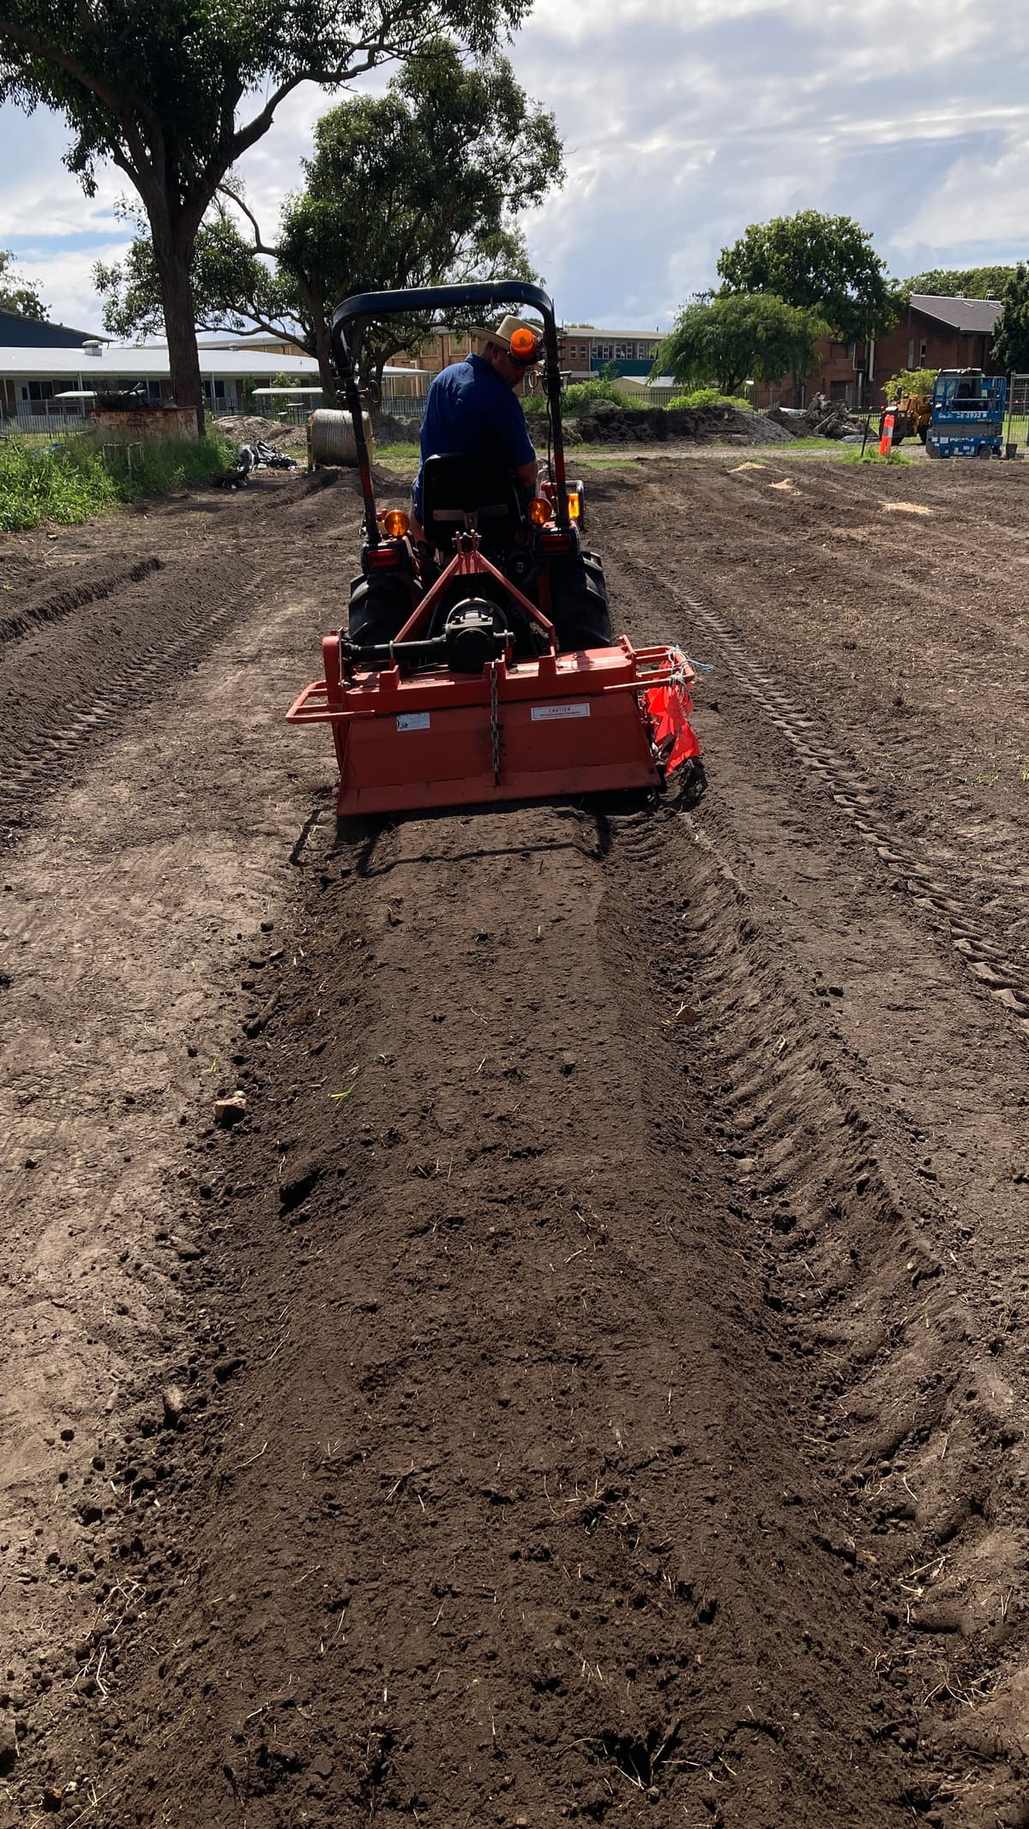
Beds arrive, soil goes in, the place starts working.
Most of these began as lawn, gravel or a disused corner nobody knew what to do with.
Good to know.
No. We work with what you have. No existing garden is required.
Four stages: consultation on the site, a drawn design built around the people who will use it, development of soil, beds, water, structures and planting, and construction guidance on the tools alongside your staff, students or volunteers.
School farms and market-garden rows, kitchen gardens and food-to-canteen beds, therapeutic courtyards and sensory gardens, outdoor learning environments and shade structures, accessible and raised-bed growing spaces, and composting, propagation and tool areas.
Yes. Staging, soil, beds, water, structures and planting are sequenced so the place can be used while it is still being built.
Across the Northern Rivers, from Tweed to Grafton, and north into the Gold Coast. Schools, health services and communities throughout Northern NSW and South East Queensland.
Got a patch of ground?
Send us a photo and a rough idea of who will use it, and we'll tell you honestly what it could become.